
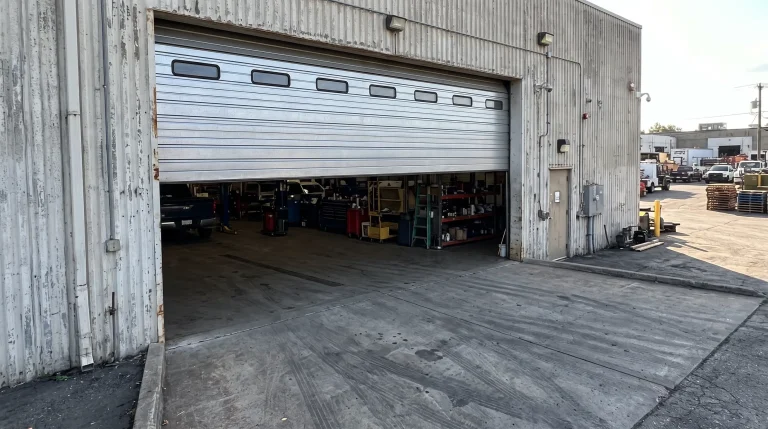
The six main types of commercial garage doors are sectional steel, rolling (coiling) steel, high-speed fabric or steel, fire-rated, insulated/thermal, and custom architectural doors. The right choice depends on your building’s traffic volume, opening size, insulation needs, and local fire code requirements, not just price. Most businesses narrow it down fast once they know which category fits their operation.
Choosing the wrong type up front is one of the more expensive mistakes a business owner can make, since it often means paying for a second installation within a few years. A commercial garage door picked for the wrong traffic pattern or climate need tends to wear out faster, cost more to operate, or fail a code inspection down the line.
Key Takeaways
- Sectional steel doors are the most common choice for standard commercial bays and loading docks.
- Rolling steel doors save wall and ceiling space, making them a fit for tight footprints.
- High-speed doors can cut energy loss and improve traffic flow in high-use openings.
- Fire-rated doors are required by code in many warehouse and multi-tenant settings.
- Insulated doors matter most for climate-controlled or temperature-sensitive spaces.
- Custom architectural doors balance curb appeal with function for storefronts and showrooms.
Comparison Table: Which Commercial Door Type Fits Your Business?
|
Door Type |
Best For |
Ceiling Clearance Needed |
|
Sectional Steel |
Standard bays, loading docks |
Moderate |
|
Rolling Steel |
Tight clearance, security |
Low |
|
High-Speed |
High-traffic, forklift use |
Moderate to High |
|
Fire-Rated |
Code-required fire separation |
Moderate |
|
Insulated |
Climate-controlled space |
Moderate |
|
Architectural |
Storefronts, showrooms |
Moderate |
This table is meant as a starting point rather than a final answer, since most buildings end up needing a combination of these factors rather than a single clean category. A cold-storage facility, for example, might need both insulation and a fire rating, while a retail storefront might combine architectural glazing with a rolling security grille behind it for after-hours protection.
1. Sectional Steel Doors
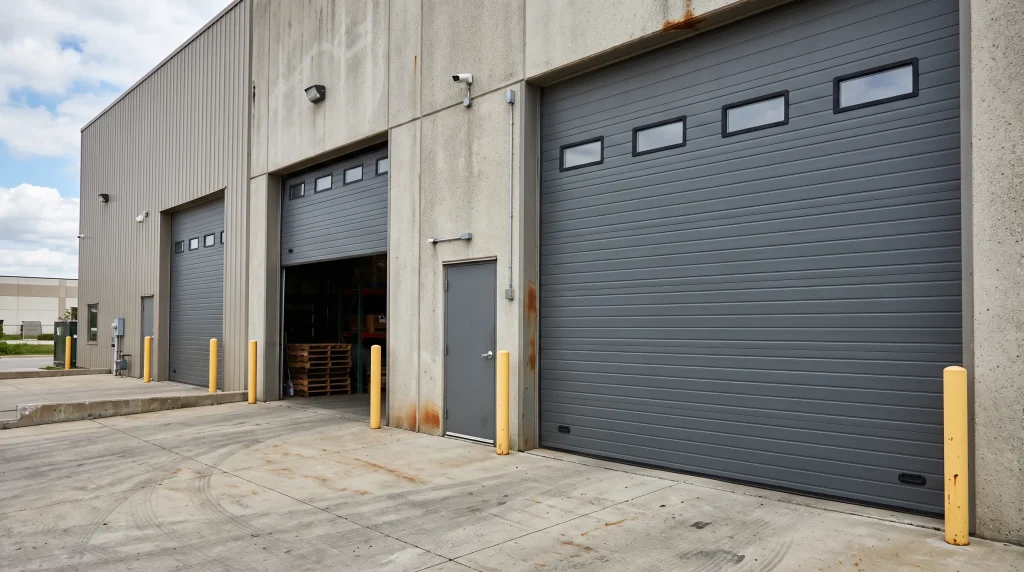
Sectional steel doors are panelized doors that slide up along a horizontal track, folding into sections as they open. They’re the default recommendation for standard-height commercial bays because they’re durable, widely available, and simple to service.
Because sectional doors have been the commercial standard for decades, replacement parts, tracks, and springs are almost always in stock, which keeps repair turnaround fast if something breaks.
Why Sectional Steel Doors Are the Standard Choice for Most Businesses
They handle daily open-close cycles well, accept insulation upgrades, and come in a wide range of gauges to match budget and durability needs.
If your operation runs standard-sized bays with normal traffic, this is usually the first door type worth pricing out.
Sectional doors also pair easily with standard commercial-grade openers, which keeps automation costs predictable compared to more specialized door types.
2. Rolling (Coiling) Steel Doors
Rolling doors coil up into a compact drum above the opening instead of traveling back along the ceiling. That makes them the go-to option when overhead clearance is limited or the building has minimal back room.
Rolling doors tend to run a bit slower than sectional doors on open and close cycles, which is worth factoring in if your operation depends on quick turnaround at the opening.
How to Know If a Rolling Steel Door Fits Your Building
If you’re working with a shallow ceiling, a tight loading dock, or a security-sensitive opening, a rolling door is worth a closer look.
Buildings with limited structural headroom above the opening, common in older warehouse retrofits, often can’t accommodate a full sectional door track, which makes rolling doors the more practical option even before cost enters the conversation. Type is just one of eight factors worth weighing.
Read How Do You Choose the Right Commercial Garage Door? 8 Things to Consider Before You Buy for the complete framework.
3. High-Speed Doors
High-speed doors open and close in seconds rather than the 15 to 30 seconds typical of standard doors. They’re built for openings with constant forklift or vehicle traffic, where every open door is lost conditioned air. Fabric and flexible-panel versions are common in food processing and cold storage settings, while rigid steel high-speed doors show up more often in manufacturing and distribution.
The general logic is straightforward: the more often a door cycles, the more a fast-closing door can save in energy costs, and the more it can reduce dust, pests, and temperature swings entering the space. Warehouses, cold storage, and manufacturing floors tend to see the fastest return, sometimes within a few years, though the actual payback period depends on local energy rates, building usage, and how many cycles the door runs per day.
Why High-Speed Doors Can Pay Off in High-Traffic Openings
Beyond potential energy savings, high-speed doors can reduce wear on HVAC systems that would otherwise be fighting a constantly open bay, and they may cut down on debris and pests entering the facility.
For operations running dozens of cycles per shift, the reduced downtime waiting on a slower door can add up to meaningful productivity gains over time.
For a full look at how these upgrades affect your final quote, read How Much Does a Commercial Garage Door Cost? 6 Factors That Affect the Price.
4. Fire-Rated Doors
Fire-rated doors are built to hold back flame and heat for a specified time window, typically 60 to 180 minutes, and are often required by code between fire-separated zones in warehouses, parking structures, and multi-tenant buildings. Construction typically involves specific core materials and certified hardware, since the whole assembly has to pass a fire test as a unit, not just the panel material alone.
Permit and code requirements around fire-rated openings can vary significantly depending on the specific project, occupancy type, and local jurisdiction, so it’s worth confirming with your local building department rather than assuming the same rule applies everywhere.
When a Fire-Rated Commercial Garage Door Is Required by Code
If your building has a fire wall, adjoining tenant space, or a fire marshal requirement tied to occupancy type, this isn’t optional; it’s a compliance item.
Skipping this step can mean failing an inspection after the door is already installed, which is a far more expensive fix than confirming the requirement up front.
According to DASMA’s safety guidance for garage door owners, doors used in life-safety applications should always be verified against current local fire and building code before installation, since requirements vary by jurisdiction and occupancy class.
5. Insulated / Thermal Doors
Insulated doors use foam-filled panels sandwiched between steel or aluminum skins to slow heat transfer through the opening. For businesses running HVAC-conditioned space behind the door, this is often one of the higher-impact upgrades to consider, though the actual value depends on the building, climate, and how the space is used. Insulation is typically rated by R-value, and higher R-value panels cost more but perform better in extreme heat or cold.
How Insulated Commercial Doors Reduce Energy Costs
Cold storage, food service, and other climate-controlled facilities dealing with Sacramento’s hot summers and cool winters can often see a return on the insulation upgrade through lower utility bills over time, though the size and speed of that return depends on the building, usage patterns, local climate, and the specific door and application.
Beyond potential energy savings, insulated doors also tend to run quieter, since the foam core dampens vibration and outside noise better than a hollow panel.
The Family Handyman guide to garage door types is a useful resource if you want to compare insulation ratings across manufacturers before you buy.
6. Custom Architectural Doors
Aluminum-and-glass, wood-look, and other architectural doors trade some of the raw durability of steel for storefront appeal. They’re common on retail frontages, showrooms, and restaurants where the door is part of the building’s first impression. Full-view glass panels are popular for businesses that want to showcase inventory or seating areas even when the door is closed.
Why Architectural Doors Suit Storefronts More Than Warehouses
If your door faces the street rather than a loading dock, appearance carries real weight, and a well-specified architectural door can still meet security and insulation needs with the right glazing and frame choice.
Tempered or laminated glass options can also address safety concerns without sacrificing the open, modern look many storefront owners are after.
Once you’ve settled on a type, material is the next decision; read Which Material Is Best for a Commercial Garage Door? 5 Options Ranked for Durability for a full comparison.
The Right Door Type Is a Business Decision, Not Just a Style Choice
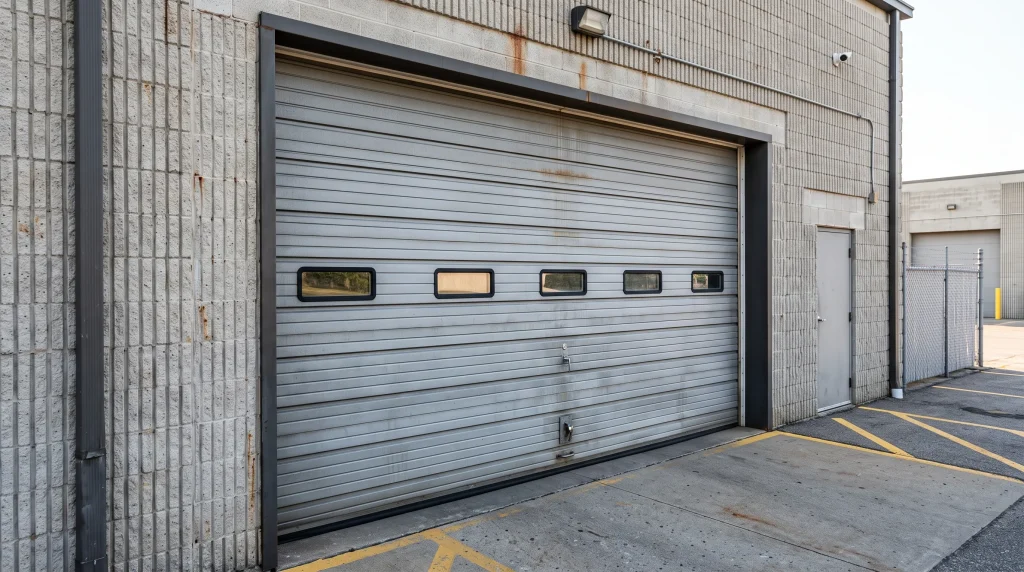
Choosing between these six categories comes down to matching the door to how your building actually operates, not just what looks good in a catalog. Traffic pattern, ceiling clearance, and code requirements will usually narrow the list to one or two realistic options well before price becomes the deciding factor.
R&S Overhead Doors and Gates of Sacramento, Inc. offers on-site consultations to match the right door type to your specific building and operation. A short walkthrough is often all it takes to rule out the options that won’t work and confirm the ones that will, so contact us today or give us a call to talk through pricing and scheduling for your project.
Frequently Asked Questions
Do rolling doors cost more than sectional doors?
Not necessarily. Rolling doors are often priced similarly to sectional doors in comparable gauges; the bigger cost driver is usually size and insulation, not door style.
Can I add insulation to a door after it’s installed?
Generally no. Insulation is built into the panel during manufacturing, so if thermal performance matters, it needs to be specified at the time of purchase, not added later.
Is a fire-rated door required for every commercial building?
No. It depends on your occupancy classification and whether the opening sits on a fire-separated wall. A local code check is the only reliable way to confirm this, and permit requirements around it can vary by jurisdiction as well.
How long do commercial garage doors typically last?
As a general estimate, steel commercial doors are often expected to last around 20 to 30 years with regular maintenance, though actual lifespan varies by door type, material, usage, and environment. High-cycle openings like high-speed doors may see more wear on moving parts over time.
What’s the difference between a high-speed door and a standard door?
High-speed doors cycle in seconds instead of tens of seconds, which matters most in openings with frequent forklift or vehicle traffic where energy loss adds up quickly.
Can architectural doors still be secure?
Yes, with the right frame, glazing, and locking hardware, architectural doors can meet the same security standards as steel doors while offering a more polished storefront look.
Do I need a different door for a loading dock versus a storefront?
Almost always. Loading docks prioritize durability and cycle count; storefronts prioritize appearance and insulation. Rarely does one door type serve both well.
How do I know which door type is right for my specific building?
In our experience, the fastest path is a short on-site walkthrough. Traffic pattern, ceiling clearance, and code requirements usually point to a clear answer fairly quickly.
Is it worth upgrading an older commercial door instead of choosing a new type?
It depends on the door’s condition and age. If the frame and track are sound, a material or insulation upgrade can extend the door’s life without a full replacement.