Emergency Service Available

Emergency Service

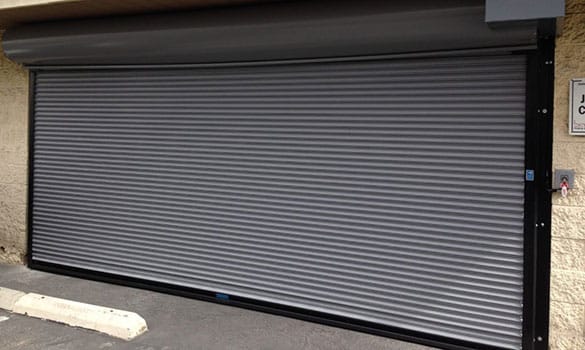
Counter Fire Doors

Models:

L Steel Counter Door
SL Stainless Steel Counter Fire Door

R&S Counter Fire Doors integrate the automatic fire protection of a Rolling
Fire Door with the compact design and neat appearance of a Counter Door.
They are available in Primed Steel or Stainless Steel and have most of the
same options as Fire Doors. Warnock Hersey Label is furnished standard.

Specifications

  • L, SL — Counter Fire Doors are sized and constructed in accordance with listing requirements. Consult the factory for windload specifications applicable to your installation.
  • L, SL — Consult factory for current warranty terms applicable to L and SL model Counter Fire Doors.
  • L, SL — Push-up is standard to 12′ wide. Awning crank is standard on larger sizes and recommended for doors operated over a deep counter or installed above 7′. Chain hoist or motor operation are optional.
  • Automatic closing is thermally activated by 165° fusible links, with closing speed regulated by a governor device operative only during automatic closing.
  • L, SL — Interlocking Type 18 flat slats roll formed from galvanized steel (L) or stainless steel (SL, max 12′ width). Slat gauge is as required by the listing. Endlocks are riveted to slats to maintain curtain alignment. The bottom of the curtain is reinforced by a single angle or tubular footpiece fabricated from material matching the slats.
  • L, SL — Single angle or tubular footpiece fabricated from material matching the curtain slats. Provides reinforcement at the base of the curtain for both L and SL models.
  • L, SL — Box-shaped guides formed from steel (L) or stainless steel (SL). Sizes are as required by the listing.
  • L, SL — Steel plate brackets are bolted to the guides to support the curtain and barrel and provide mounting for the hood.
  • Steel pipe houses torsion spring assembly and supports curtain with a maximum deflection of .03 inch per foot of width. Torsion springs are mounted on a continuous cold rolled steel shaft, adjustable by a tension wheel outside one bracket.
  • Square hood formed from 24 gauge (galvanized steel) (stainless steel) sheet, reinforced with tip and bottom flanges to limit deflection.
  • Slide Bolt locks standard for push-up operation, optional otherwise.

Curtain Details

Single Angle Footpiece

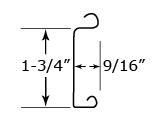
Type 17 Slat

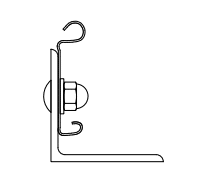
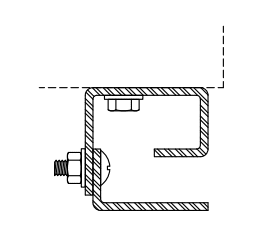
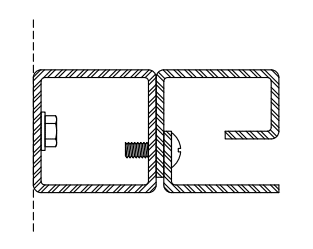
Guide Details

Face Mount

Between-Jamb Mount

Options

Grifco Fire Door Chain Hoist and Liftmaster FDCL Fire Door Motor, provide smooth automatic closing without tension loss, saving time and money on testing and resetting.

Smoke Detectors: Photoelectric (detects smoke and heat) require connection to a release device (XPBB) or FDC Operator.

Brush seals factory applied to guides and footpiece, field installed on header,
to aid in smoke and draft control.

Key or thumbturn cylinder lock installed on footpiece for added security and
convenience.

Available on all exposed surfaces.

Hot dip Galvanizing available on footpiece, guides and brackets.

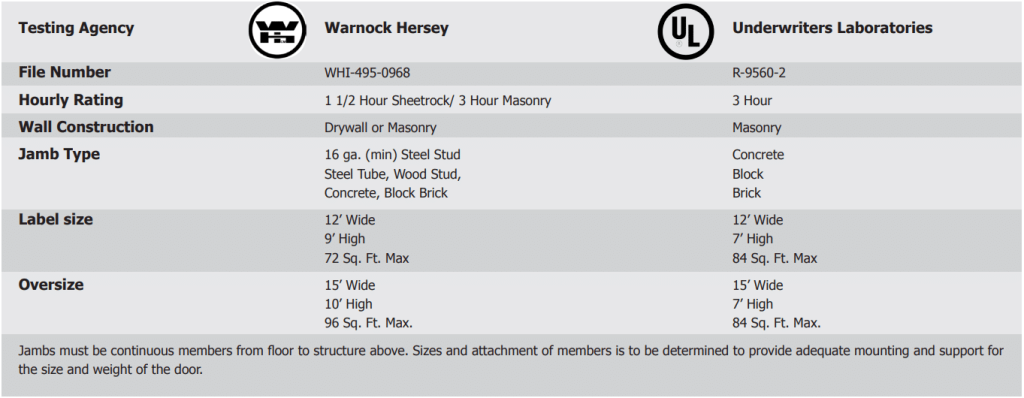
Testing Agency
Warnock Hersey
Underwriters Laboratories
File Number
WHI-495-0968
R-9560-2
Hourly Rating
1 1/2 Hour Sheetrock/ 3 Hour Masonry
3 Hour
Wall Construction
Drywall or Masonry
Masonry
Jamb Type
16 ga. (min) Steel Stud
Steel Tube, Wood Stud,
Concrete, Block Brick
Concrete
Block
Brick
Label size
12’ Wide
9’ High
72 Sq. Ft. Max
12’ Wide
7’ High
84 Sq. Ft. Max
Oversize
15’ Wide
10’ High
96 Sq. Ft. Max.
15’ Wide
7’ High
84 Sq. Ft. Max.
Jambs must be continuous members from floor to structure above. Sizes and attachment of members is to be determined to provide adequate mounting and support for the size and weight of the door.

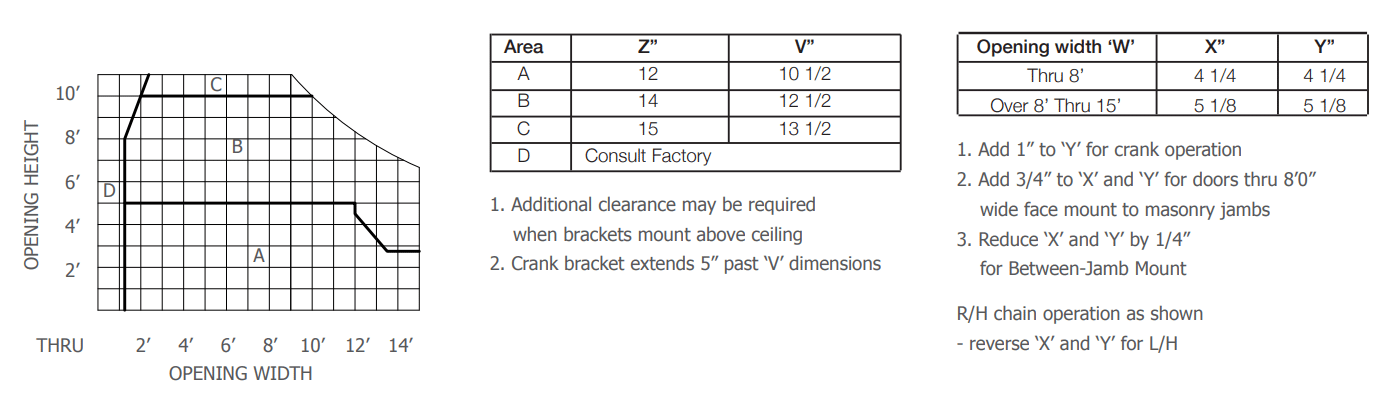
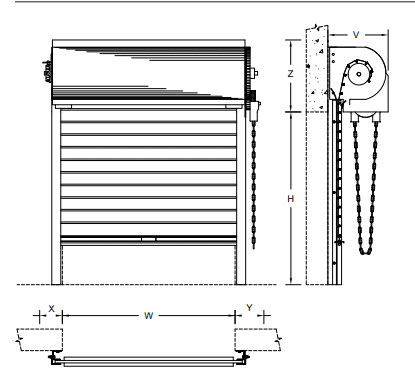
Standard Clearance Requirements

Mounting Details

Model Designation

By Method of Operation
Face of Wall Mount

  • LFP – Push-Up
  • LFA – Awning Crank
  • LFC – Chain
  • LFM – Motor
  • (For Between-Jamb Mount,
    change letter ‘F’ to ‘J’)

Fire doors are to be installed by an R & S authorized representative in accordance with R & S installation instructions and NFPA 80.
Fire doors are to be drop tested and witnessed for proper operation and full closure after installation.
NFPA-80 and model code groups mandate annual inspection and testing of fire doors to check for proper operation and full closure.

Don't Just Take Our Word For It!

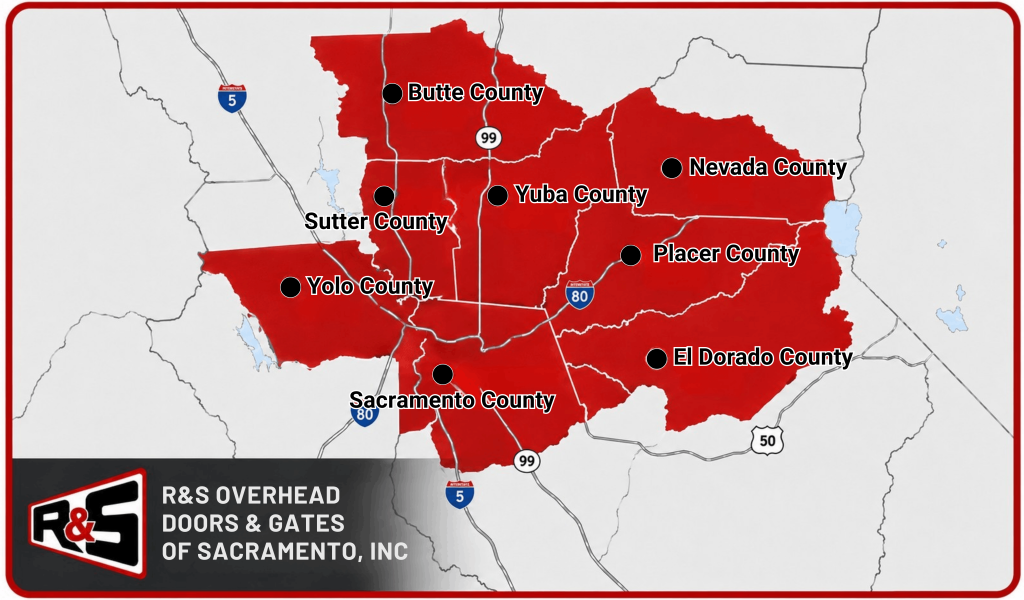
Proudly serving in:

BOOK ONLINE